
Prepared by the Tulsa Multifamily Siding Team · Sources checked September 2026 · Editorial approach
Last updated: September 19, 2026.
The useful question is not simply which siding material is “best.” It is which specific product and wall design fits the building’s requirements, appearance objectives and maintenance plan. Compare alternatives against the same scope and ask for the documents behind the claims.
Build a product evidence packet
Record the exact manufacturer, product, profile, finish and relevant accessories. Collect current installation instructions, applicable evaluations, project-specific attachment requirements, warranty terms and maintenance guidance. Keep the version or access date so future readers know what supported the decision.
The material guidance page explains the questions to ask for fiber cement, engineered wood, metal and vinyl. The full planning guide connects product decisions to the existing wall and procurement process.
Compare a repair scenario as well as the new appearance
Ask how one damaged area would be repaired in the future. Which parts would need to be removed? Could the product and accessories still be identified from the owner’s records? What maintenance and finish information would the next manager need?
These questions do not require predicting future availability with certainty. They require preserving useful product information and understanding the proposed repair approach before making a large purchase.
Keep separate questions in separate columns
| Question | What answers it |
|---|---|
| Can this be used in the proposed wall? | Project design, applicable requirements and product documentation |
| What did a test demonstrate? | The actual report and its test conditions |
| What does the warranty cover? | The written terms, exclusions and remedies |
| What will the insurer recognize? | The insurer’s policy-specific response |
| How will it look here? | Samples, drawings and an accepted representative mockup |
A favorable answer in one column does not settle the others. For example, an appearance sample does not verify attachment design, and a warranty term does not determine an insurance discount.
Review the whole scope when changing products
A substitution can affect trim, thickness, interfaces, fasteners, finish work and installation sequence. Have the project team evaluate the consequences before approving it. Ask for an updated price and document set if required.
The bid worksheet helps keep alternatives comparable. If the work follows a storm, use the storm project planning page to separate insured repair questions from owner-selected improvements.
Compare materials through project questions, not a ranking
Start with the existing wall and the requirements for the proposed assembly. Material names alone do not establish approved use, fire performance, impact resistance, maintenance cost or insurance treatment. Ask the designer and installer to identify the exact product and supporting documents for the building’s height, substrate and exposure.
| Candidate | Questions to resolve before selection |
|---|---|
| Fiber cement | Which product and regional instructions apply? What attachment, clearance, joint and finish details are proposed? |
| Engineered wood | How are cut edges, joints, penetrations and required clearances addressed for this product? |
| Metal panels | Which panel system, attachment design, movement details and finish limitations are included? |
| Vinyl | Which product, attachment and movement details apply, and is the proposed exterior acceptable under relevant design approvals? |
This is a comparison worksheet, not a claim that all products in one family behave alike. James Hardie’s technical library and LP’s product literature illustrate why installation, warranty and maintenance documents should be matched to the exact selection. For another manufacturer, request the equivalent current packet directly.
What must happen behind the visible siding?
DOE’s water-managed walls overview explains the role of a water barrier in handling moisture that passes the siding. That is why a re-clad needs attention to drainage and interfaces as well as the outer finish. Replacing the visible layer does not establish that the wall behind it is dry or correctly detailed.
Have the project team document the existing substrate, weather barrier and flashing conditions. Ask how water is directed at windows, doors, wall bases and roof-to-wall transitions. If the design changes insulation thickness or the location of the drainage plane, obtain coordinated interface details. Do not specify a generic fastener length or clearance from an online comparison table; use the project requirements and applicable product instructions.
How can an owner follow the water-control strategy?
Use this conceptual map to review the proposed approach with the project team. It shows the questions an owner should be able to answer, not fastening, lap, clearance or fire-assembly specifications.
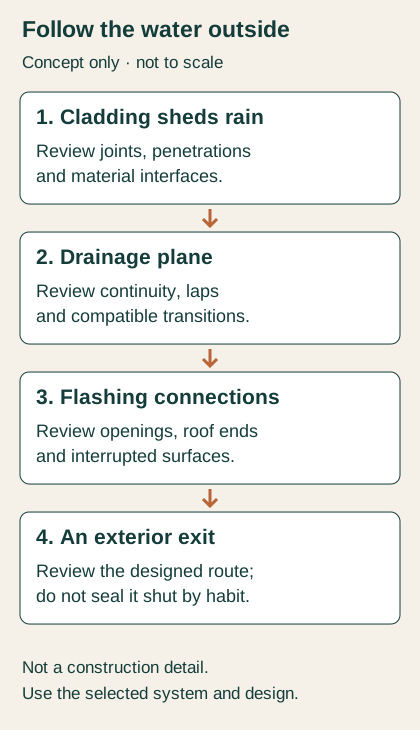
Water that passes the outer finish needs a managed path back outside. A transition at an opening or roof interrupts that path, so the detail must connect the surrounding layers rather than merely cover the visible joint. DOE/PNNL’s existing-home roof-to-wall flashing guidance illustrates why step flashing, wall drainage layers and a roof-end kickout must be coordinated. Its residential example is not approval of a particular multifamily assembly.
| Review point | Evidence to request | What the evidence does not prove |
|---|---|---|
| Wall field | Selected barrier/product instructions and proposed continuity detail | A product label alone does not prove installation continuity |
| Retained window | Drawing identifying how existing and new drainage layers connect | New trim alone does not demonstrate a watertight interface |
| Roof end against wall | Project detail showing how roof runoff leaves the wall interface | A generic bead of sealant is not a substitute for the designed transition |
| Base or other drainage exit | System-specific detail identifying the drainage route and required clearances | A drawing does not prove that the route remains open after installation |
| Concealed work | Labeled photos and required inspections before covering | Photographs do not replace design review or testing where needed |
For example, a stain below a roof-to-wall end is an observation, not a diagnosis of failed siding. Record its location and available photos; have a qualified investigation determine whether runoff, an opening transition or another source contributes. The proposed scope should then identify the repair, responsibility and evidence needed before concealment. Do not open walls or access roofs solely to fill out this owner worksheet.
Use a mockup as a decision record
Choose a representative location or constructed sample that shows more than one flat board. Include a joint, trim, an opening transition and the proposed finish where practical. Record what the owner is accepting: profile, color, alignment, trim relationships or workmanship appearance. Have the designer separately address technical compliance.
Photograph the accepted sample and label the product, finish and relevant drawing revision. If a substitution is proposed later, identify which accepted features change. A good-looking sample is useful evidence of appearance, but it cannot replace concealed-work inspection, attachment design or approval of the wall assembly.
What does a warranty comparison need?
Read the written warranty for the selected product and finish. Record the covered party, term, remedy, exclusions, notice process, transfer conditions and maintenance obligations. Separate manufacturer product coverage from installer workmanship obligations. Ask who would investigate a future problem and which documents the owner should retain.
Do not translate a long warranty term into a promise that the wall will need no maintenance for that period. Nor should a hail claim or roofing impact classification be treated as proof of a siding product’s insurance benefit. Ask the insurer about the exact product and policy and keep that response distinct from the product’s test documentation.
FAQ
Is one siding family always best for Tulsa apartments?
No universal ranking is established here. The existing wall, applicable requirements, design approvals, installation details and owner’s maintenance plan need to be evaluated together.
Can we approve a cheaper substitute by matching color alone?
Color does not establish equivalent dimensions, attachment, assembly performance or warranty terms. Require a documented substitution review and updated scope before approval.
Does new siding fix an existing leak?
Only a building-specific investigation can identify the cause and appropriate repair. Include relevant interfaces and concealed conditions in the evaluation rather than assuming the outer cladding is the sole problem.
Describe the property and proposed materials to begin a project inquiry.